Search This Blog

Friday, August 24, 2012

The Alcove Bed from Zhejiang, 19 Century


A Fancy Alcove Bed or A Child’s Playhouse


Recently my company Three Friends Studio made a major move from the Chicago Merchandise Mart to River Place, just a few miles down from the Chicago River.  In addition, materials stored at the suburban warehouse also made their way to the new place in the city.  The idea is to have the entire collection together.  Despite the careful planning of professionals facilitating the process, the moves were carried out under time constrains, and not at all easy.
One of the greatest fear of moving antiques and furniture with multiple parts was the misplacement or loss of parts.  Sometimes it is not so much the financial loss that I find egregious, but that I fail as the guardian of that object, whose artistic value is ruined because of my negligence. 
Originally I had hoped that everything would fit into a space of 5,900 square feet, just a bit smaller than half of an Olympic size swimming pool.  At the last minute, it was necessary to lease another 4,400 square feet space two floors down.  To my regret, the collection of furniture and antiques is again divided, but I take comfort that they are still under the same roof. 
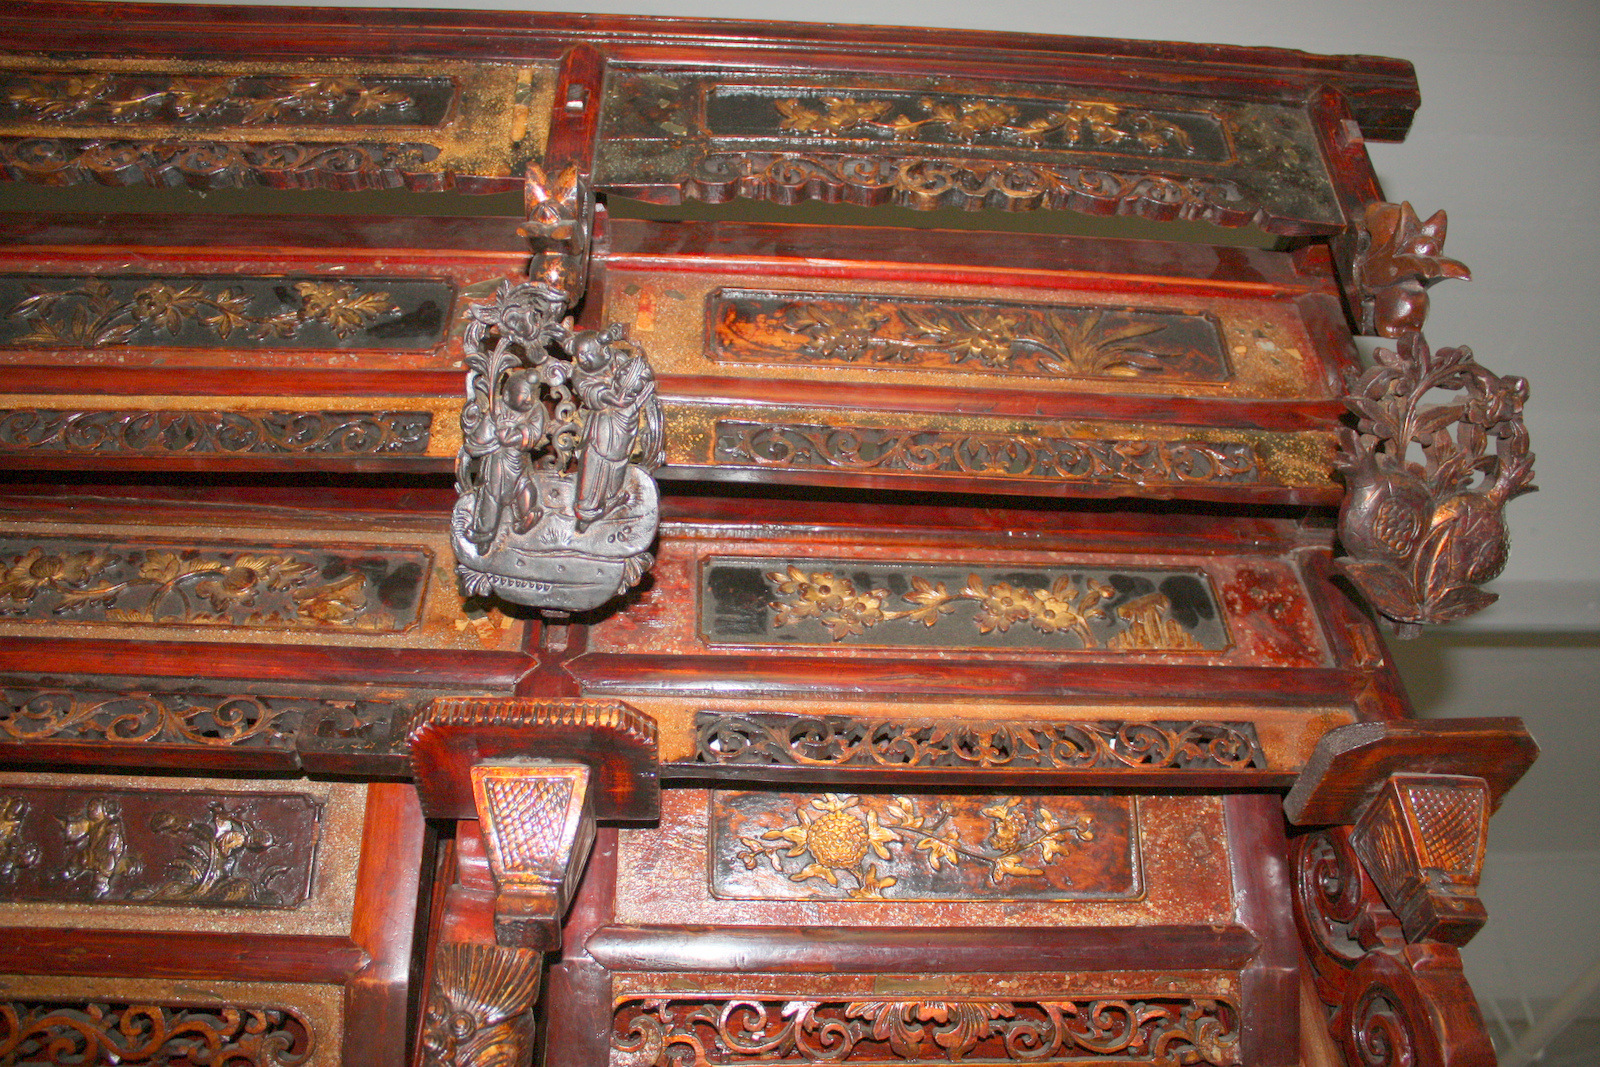
The layers of friezes that made up the entablature.
The Chinese bed is the most elaborate among the wide variety of furniture types, and the hardest to move.   My husband Michael and I like Chinese beds for their architectonic elements.  They are constructed like miniature houses, the best examples to show off the art of Chinese furniture making.  It is so easy to admire the multiple parts that made up a bed, and forget that no nails were ever used.   Michael likes beds because he is really an engineer at heart, he likes things with multiple parts that can be assembled and taken apart.  I like beds for a totally different reason.  As an art historian who has dabbled in Chinese literature, beds are symbolic and they reflect the user’s taste and wealth.  We have to move four beds that have multiple parts.  I did the best I could by putting identifications on each one, at least on the parts that I could reach in the overcrowded warehouse.  The one piece of furniture that weighed heavily on my mind was an alcove bed, the one that is made of over 70 pieces.  This bed is raised from the ground by a tall two part platform and it boasts of its own sitting area outside of the sleeping quarters, larger enough for two chairs and a small table.  I fear I was quite paranoid when the bed was moved.  Previously it was already taken apart, panels together, posts tied in bundles, and small parts in a plastic crate.  People often perceive me of having an even temperament.  But this time I surprised the movers by being quite bossy when they moved this bed.  I made sure all the carved lintels, poles and panels were blanket wrapped, and the lintels that have protrusions were securely tied to the side of the truck.
Despite my best efforts, the alcove bed could not be moved as a unit, due to its odd shape parts, the movers explained.  So I watched the multiple parts being loaded onto different vehicles as they made their way to River Place.  Now River Place is not the Merchandise Mart.  It only has one freight elevator. So the pieces of furniture and boxes were scattered in the holding area of the dock (thank goodness for that.)  The parts of the alcove bed were scattered onto carts and four wheel movers, and small lintels and framing were placed in a large paper crate called a speed pad on top of a four wheel dolly.  I was literally having a heart attack!  Fortunately it was a Saturday and no one except my crew and the building security were about.  Keeping the bed together was an impossible task!  I had to stop this obsession.  I left it to divine intervention that the parts would eventually find their way back together.
Fast forward a month and two weeks, when serious re-organization took place.  There was finally floor space available to reconstruct the alcove bed.  My identifications did work; my assistant Arnuffo and I were able to gather most of the parts that were scattered in the two warehouses, separated by two floors.  The construction began.  Michael has bad eyesight and Arnuffo does not read Chinese, so there was a problem just lining up the parts whose positions were clearly marked in Chinese characters – right front, middle, back, and so forth.  We began by putting two platforms together, on which there were joints that held joists in place, and in turn held up the panels of the bed.  After arguing which was left or right, we started assembling the bed pieces.  Then we ran out of framing.  Arnuffo went searching in the other warehouse, looking for anything that had the same rich mahogany lacquer finish.  After several attempts, he did find them, though not wrapped in blankets, and not identified.  They did belong, and fit in where they ought to go.  Arnuffo ingenuity of figuring how the parts work was amazing, since assembling this bed was a whole new experience.  When something was missing, he would search around and usually find what was needed.  I felt so useless!  After two hours, the bed was assembled, but it was not complete, it needed finials and a few more decorative panels to finish it off.  
It took many trips to ensemble all the layers.  The 4 characters signify "May Rank and Prosperity last Five Generations"
Decorative frieze above the entry to the sleeping area


We started from the back. The little labels are identifications.
So the bed stood incomplete for a week.   It took a mighty rainstorm to finish the task, though not literally. The necessary accessories were found.  It was the same rainstorm that shut down the music festival Lollapalooza in Grant Park. While closing the windows to avoid a minor flood caused by the pouring rain, I noticed there was an unmarked plastic crate sitting on a table by the window.  It was not accessible before since there were quite a few pieces blocking the way.  There were the carved finials and decorative panels, neatly nestled inside the crate.  I took a deep breath, and did not complain about wiping down rain soaked furniture and mopping up puddles of rain water.
Arnuffo came and placed the accessories on the alcove bed.  The assembly was done, and it looks almost as grand as it once did in a grand mansion in China.  I found miniature chairs and kang tables, and placed them inside the bed and the alcove.  The bed fulfilled all my childhood make-believe play house.  It is my hopes it will find soon find a home as a bed or a wonderful place to play.   
Thank you all for visiting the blog in my long absence.  Since this writing, we have assembled yet another bed, and have two more to go.  Wish me luck that the parts are all there!
               
For my playhouse, I added two miniature chairs, two kang tables, a rug and three masks.


Wednesday, December 28, 2011

Liyuan Garden - a Successful Fusion of East and West


Success stories about Chinese immigrants are often overshadowed by the ones of prejudice, violence and discrimination. The latter was part of  US history’s shameful past; as for the former, I would hesitate to name one, until my visit to Kaiping.  But I do have a good story now, one that relates to an edifice that withstood a world war and two devastating revolutions. It was built with the idea of gracious living executed in the most advance technology of its time. The houses and gardens are fine examples of the fusion of Eastern and Western style of architecture and design, to showcase the results of financial success abroad.


I stumbled into this amazing compound quite by accident on a visit to my ancestral village in Kaiping, Guangdong Province.  Previously when we shopped for antique furniture, we never made time to visit to visit Kaiping which is only two hours away.  But in 2009, after a disappointing shopping trip we found we had time to spare, so our friend Yin suggested that it was high time that we take a ride to Kaiping to visit the village where my ancestors had lived, to see the famous Diaolou – fortified houses and to lunch at Liyuan, a UNESCO protected site.

My first glimpse of Qiupan, the great house at Liyuan Garden

The magnificent Entrance


In the garden looking at the elegant back
 
Liyuan is the name of a garden. The story I am about to tell began in the 1920’s when Xie Weili, a Chinese immigrant from Chicago who used the fortune he and his family made in the herbal medicine business to build a garden in his ancestral village in Kaiping, Guangdong Province. They had envisioned a garden modeled after Daguanyuan. Grandview Garden from the famous 18 century novel Honglou Meng (Dream of the Red Chamber.)   The efforts took more than 10 years, and it must have been a successful.  But I was so taken by the main house named Qiupan I saw very little of everything else.

The yellow washed three storey building with a roof top garden was built in what is known as the “Oriental” style, a combination of the best features of eastern and western architecture.  What appears to be a neo classical structure is topped with pagoda like green tiled roofs, and the interior and exterior have architectural artifacts and furniture that were physically transported from the US by way of steamships, river barges, rails and carried to the site by manual labor.
Ornate plaster moldings lined an exterior alcove

Teco Tiles on the Ceiling, imported electrified Chandelier and Clock


 Wood panel walls, tiled fireplace and floor and Chinese style Child Minder


Marble handrails under vaulted tiled ceilings


Teco tiles on ceiling,Corinthian columns


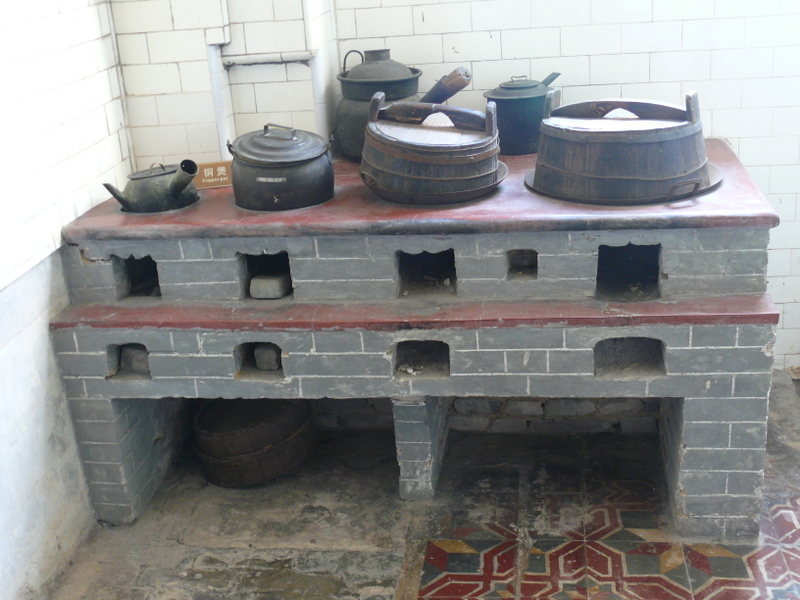
Built-in Chinese style four burner stove on tile floor
Built-in Western style sink with drain board


Imported bathtub


 The floor plan of the second and third floors is  divided into living space, bedrooms, bath and kitchen.  I love the multi Chinese style stove top with graduated size burners and the convenience of the sink with built in dish drain.  Large water cisterns located on the top level provide running water for kitchen and bath. The bathrooms have bands of teco tiles in art deco design as accents.


 Few pieces of furniture are extant.  This washstand could have been a Chinese version of a Shanghai style art deco piece.


Living space is decorated with 1920's Chinese rosewood furniture


 A suite of well made imported bedroom furniture is in one of the upstairs bedroom.  Pieces of traditional Guangdong style black wood furniture filled the living space.The windows have heavy iron bars - a protection from bandits who targeted rich returnees like Xie.


Another imported case piece stands next to a coat rack, under a transom window in a beautiful linear design.


Wall painting in Chinese themes

Ornate wood panel in red, black and gold placed under Teco ceiling tiles


 Beautiful garden structures one would expect to find in the southern states.  The verticulated transom windows are carved in stone.  Everywhere the trees and bushes flourish.  Spring time must be exceptional with blooming flowers.

A typical Diaoluo in my Ancestral Village
 This strive for luxury was overwhelming at the time when locals in the nearby villages still lived in the traditional one room brick houses with no running water.  The Xie family had lived well, but unfortunately not for long.  When the Japanese occupation took place in the north, Kaiping was no longer a safe place. In the early 1940's, Xie Weili left for Chicago with his family, never to return. 

We left Liyuan for my ancestral village, which was just minutes away. There I found my first sighting of a a  diaoluo or a fortified building. Buildings like this tall structure with small windows were built by immigrants who returned home with money earned abroad as laborers or businessmen.  By the end of the 19 century, the political situation was in a chaos and the local government could not control the bandits and other unsavory characters from looting and thieving.  The returned immigrants defended themselves in their fortified homes.  Notice the small openings under the windows.  Rifles were placed in these strategic areas to fend off attackers.

 The story is not quite complete without ending it on a personal note.  My grandfather Tse Ka Po was a member of the Tse Clan, the same Clan as Xie Weili, whose name is in pinyin romanization.  I came to this village specially to see the Ancestral Halls - the two buildings in a row on the right of the last photograph.  Their construction was financed by Great grandfather Tse Se Ping and other clansmen who found fame and fortune in Macau and Hong Kong. The Ancestral Halls have always been a place where the younger clan members received their education.  During the Cultural Revolution, the two buildings were used as storage. Today they have been restored and once again serve as schools for the village children.
My ancestral village with the two Ancestral Halls on the right next to the Diaoluo
( photo credit to Anthony Tse)


Monday, September 5, 2011

Unfamiliar becomes Familiar

Portals never cease to fascinate - whether they are gateways, doors or cabinet openings. To me they represent invitations to adventures within, enticements to experience and new elements to explore.  Every time I walk through a door, there is always an element of surprise, not knowing what awaits me on the other side.  The same excitement occurs when I open a cabinet door, a treasure will I find?

In the fall of 2005, I accepted an invitation from my brother to visit the Himalayan Kingdom of Bhutan.  We were a lively party of more than twenty and we visited temples and other places of interest.  No one came away feeling more inspired than I.  The unfamiliar architecture with the bright primary colors captured my attention and my need to be familiar with them led to my discovery of Tibetan cabinets that shine like jewels.

Paro Rinpung Dzong (Temple Fortress)


Raven over Gangtey Palace in Paro

Doorway at Changangkha Lhakhang at Thimphu

Small Building housing the Gangtey Palace Hotel Shop in Paro

Entrance to the Main Building at Gangtey Palace

Window at Changangkha Lhakhang


Altar Room at Private Residence Paro

Dongtse Lhakhang

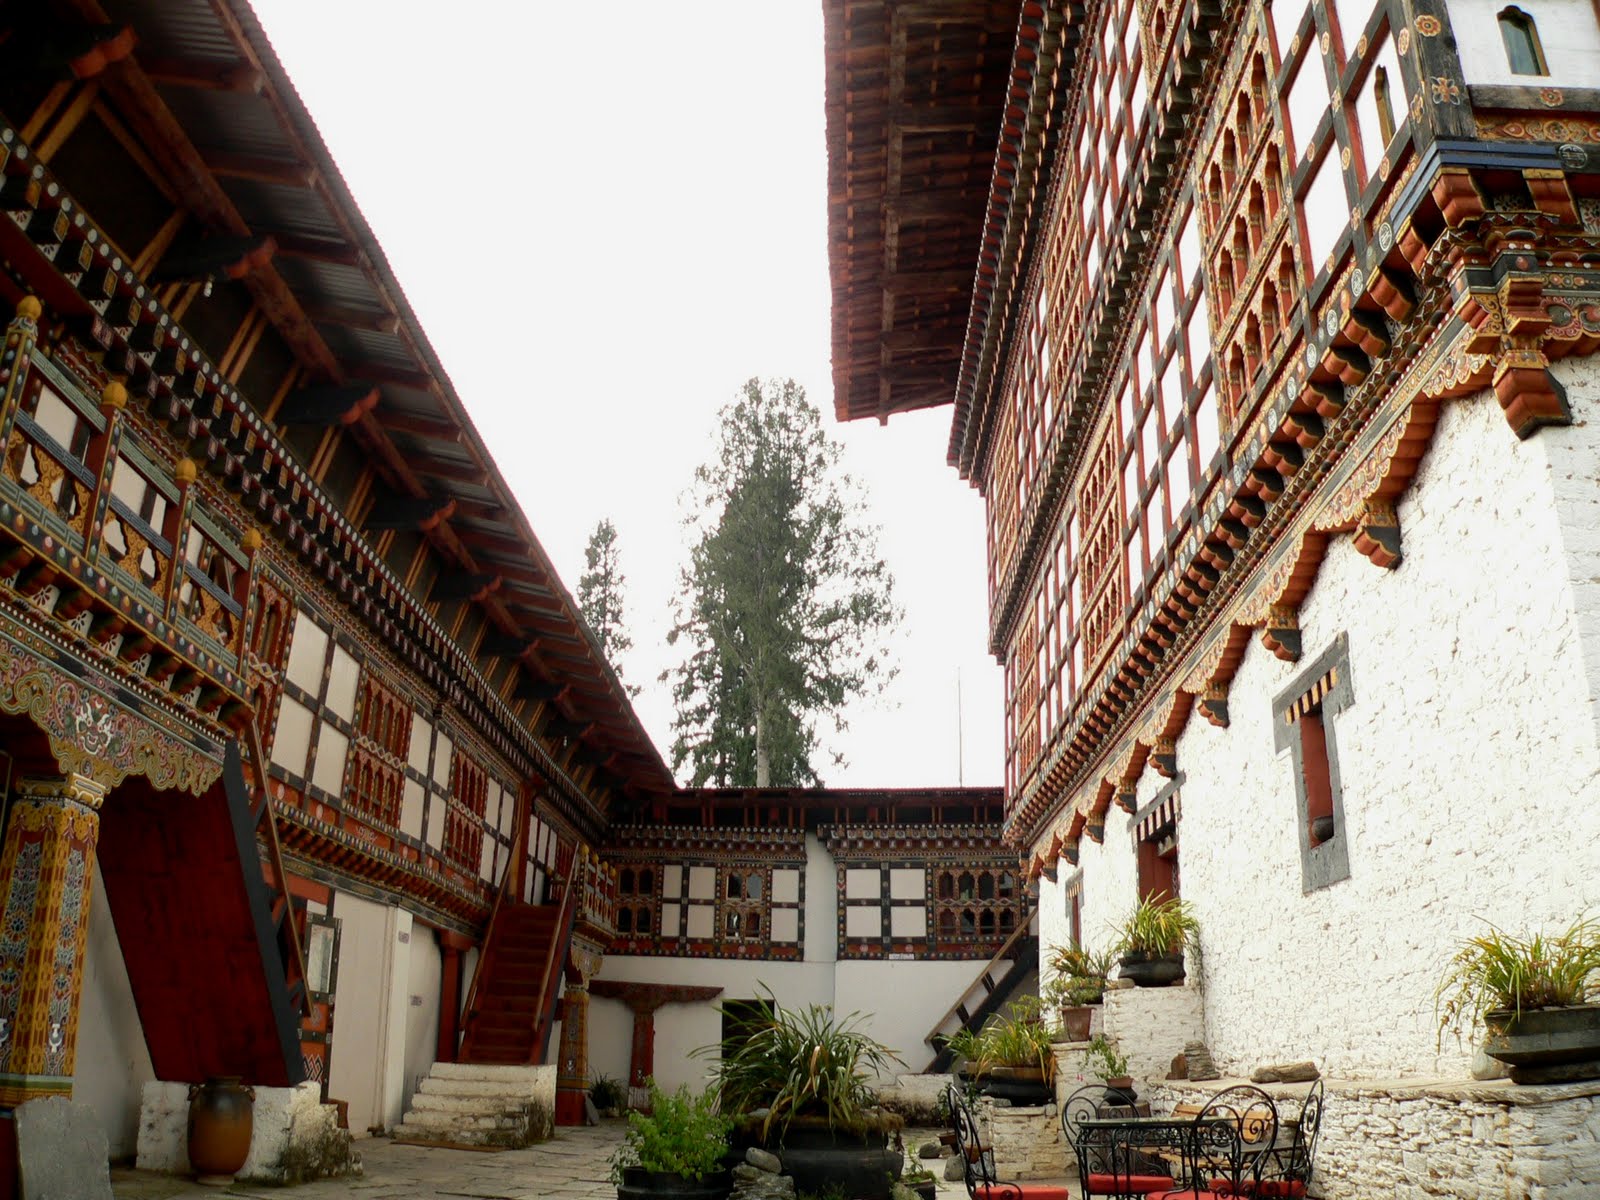
Courtyard at Gangtey Palace Hotel Paro with thanks to James Lee


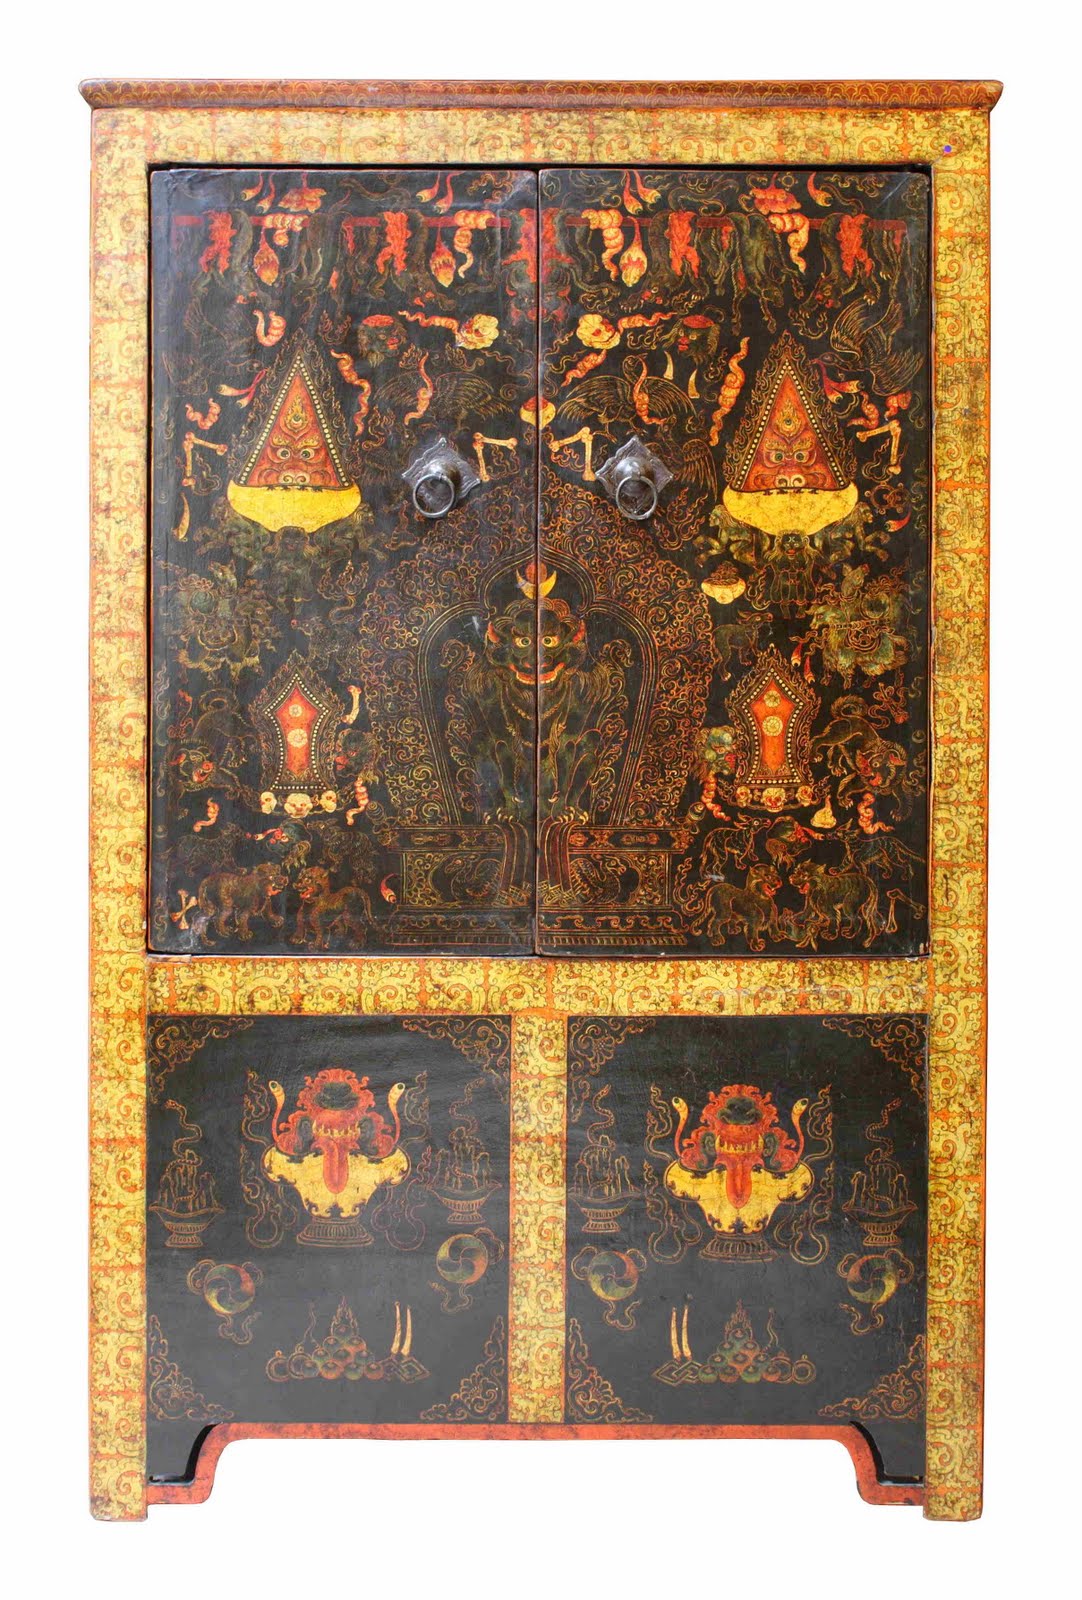
 Upon my return to the States, I had an opportunity to purchase a collection of beautifully painted Tibetan cabinets.  I know very little about them, except for the fact that they once adorned the interiors of temples or wealthy people's abode and they held treasures and religious articles of which they held dear.  A selection now surround me in the environment where I work, and they contain within the wonderful memories of Bhutan where the country's goal is the pursuit of gross national happiness.


\


                                              ~~~~~~~~~~~~~~~~~~~~~~~~~~~~~~~

Thank you for viewing.